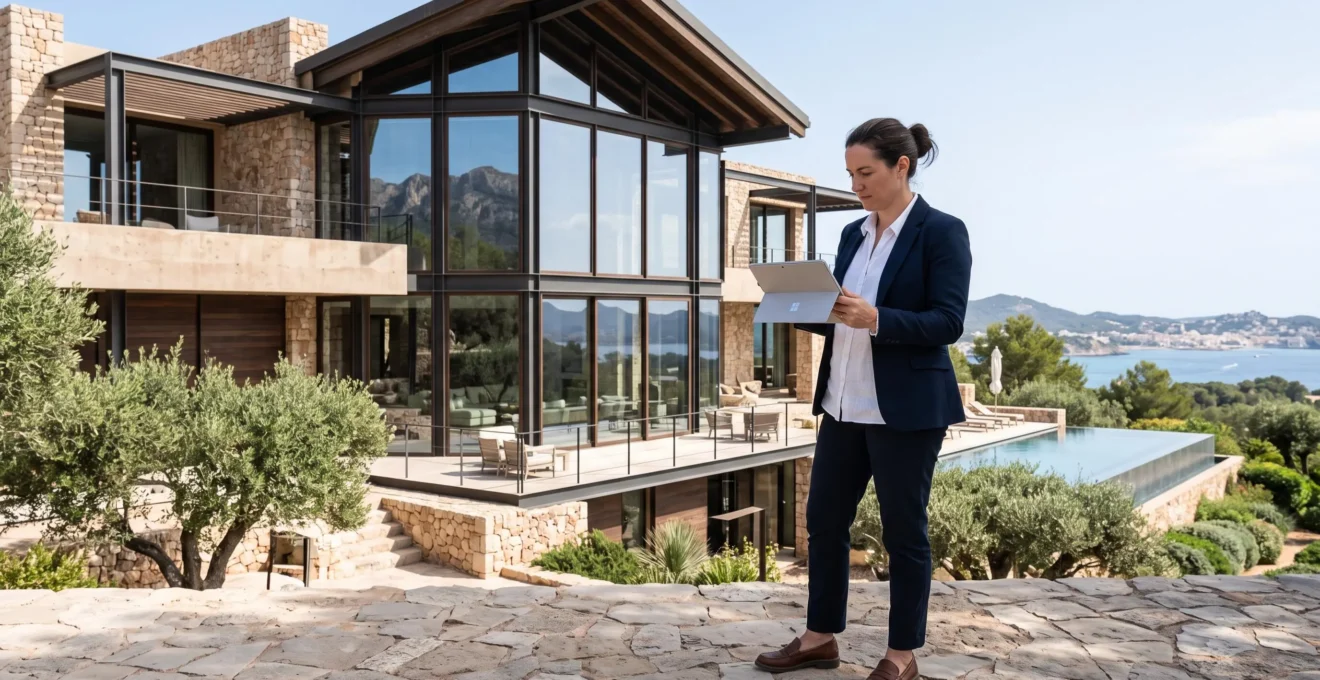
Buying a luxury property abroad requires more than appreciating its architecture, finishes or location. A visually impressive villa may conceal construction defects, poor climate adaptation or design decisions that become expensive inconveniences once the property is occupied. Conversely, a relatively understated building may offer exceptional architectural integrity, environmental performance and long-term durability.
The distinction matters particularly to international buyers, who must evaluate unfamiliar construction methods, local building regulations and maintenance practices, often without the benefit of an established network of professionals. Architectural quality should therefore be assessed through several complementary dimensions: spatial functionality, structural condition, material performance, environmental suitability and the building’s capacity to age gracefully.
The most reliable approach combines an informed preliminary inspection with independent professional advice. Understanding what to examine, which documents to request and when to commission specialist assessments helps distinguish enduring architectural value from expensive visual appeal.
What Defines Lasting Architectural Quality?
- Evaluate functionality, natural light, ventilation and climate adaptation rather than relying on visual impact alone.
- Prioritise structural integrity, waterproofing, construction documentation and independent technical inspections before assessing luxury finishes.
- Consider maintenance exposure, local architectural regulations and future resale appeal when judging the property’s long-term value.
- Why Can a Visually Stunning Luxury Home Be Uncomfortable to Live In?
- How Can You Assess the Construction Quality of a Luxury Villa Before Buying Abroad?
- Contemporary or Traditional Architecture: Which Better Suits a Mediterranean Luxury Home?
- The Architectural Design Features That Can Make a Luxury Home Expensive to Maintain
- When Should You Commission an Architect’s Assessment Before Buying a Historic Luxury Home?
- How Can You Judge Whether a Luxury Property’s Scarcity Justifies Its Asking Price?
- Preventive Maintenance or Reactive Repairs: Which Protects Long-Term Property Value Better?
- What Should You Check Before Buying a Waterfront Estate in Another Country?
Why Can a Visually Stunning Luxury Home Be Uncomfortable to Live In?
A visually impressive luxury home can be uncomfortable because architectural drama does not automatically translate into everyday functionality. Oversized windows, expansive open-plan interiors and double-height ceilings may create spectacular photographs while introducing overheating, acoustic problems and limited privacy. The difference becomes apparent when the property is occupied rather than simply viewed.
Large glazed surfaces, for example, can increase solar heat gain when orientation, shading and glazing specifications are poorly coordinated. In a Mediterranean setting, extensive west-facing glazing may expose interiors to intense afternoon sunlight. Without suitable external shading, solar-control glazing or effective ventilation, cooling systems may have to compensate for avoidable design weaknesses.
Acoustics also deserve attention. Double-height living spaces and large rooms with hard stone floors, glass and minimal soft furnishings can produce significant reverberation. Open-plan layouts may further transmit kitchen noise into bedrooms and relaxation areas. Similarly, extensive visual openness can reduce privacy between living spaces, neighbouring properties and outdoor terraces.
The U.S. Department of Energy’s Guide to Passive Solar Home Design explains how orientation, glazing, shading, thermal mass and heat distribution interact. Although its guidance is not a Mediterranean building code, these physical principles provide a useful framework for evaluating a property’s environmental design.
Climate compatibility should be assessed rather than assumed. Traditional passive cooling techniques may be appropriate in some warm regions, while contemporary buildings can also perform well when properly engineered. The decisive factors are the property’s actual orientation, envelope, ventilation strategy and local conditions.
Another difficulty is staging bias. Viewings frequently take place during favourable daylight, in carefully prepared interiors and at convenient times. A property seen on a mild spring afternoon may behave very differently during a hot summer evening or a windy winter morning.
Ideally, arrange visits at different times of day and, where practical, in different seasons. Ask about the property’s heating and cooling history, observe neighbouring activity and test whether windows and external shading can be operated easily.
Finally, distinguish design quality from construction quality. An architecturally sophisticated home may have defective waterproofing, while a structurally sound building may have inefficient room layouts. Both dimensions require separate evaluation.
Once the property’s functional design has been considered, the next priority is determining whether the construction itself meets an appropriate technical standard.
How Can You Assess the Construction Quality of a Luxury Villa Before Buying Abroad?
Assessing the construction quality of a luxury villa requires examining its structure, external envelope, moisture protection and technical documentation before considering decorative finishes. International buyers should combine an initial visual inspection with an independent assessment by a qualified local surveyor or engineer. This helps identify defects that may be difficult to recognise without knowledge of local construction methods.
A preliminary inspection can reveal warning signs, although it cannot replace a professional survey. Begin with the external envelope, which protects the building against water, wind, temperature changes and environmental exposure.
Look for the following indicators:
- Cracking: distinguish superficial hairline cracks in finishes from wider, recurring or displaced cracks that may indicate movement. Their significance depends on location, pattern, width and development over time.
- Water ingress: examine ceilings, corners, window surrounds, basement walls and areas beneath terraces for staining, dampness, blistering paint or mould.
- External render: look for hollow-sounding areas, detachment, deteriorated joints and visible moisture damage.
- Roof and terrace detailing: inspect drainage outlets, waterproofing junctions, parapets, flashing and areas where different materials meet.
- Drainage: check whether rainwater is directed away from the building and whether external surfaces show signs of standing water.
- Insulation and fixings: request technical specifications and installation records rather than assuming that premium finishes indicate satisfactory hidden construction.
Luxury finishes can create a misleading impression of overall quality. Imported marble, bespoke joinery, designer lighting and sophisticated home automation may absorb substantial construction budgets without providing evidence of structural performance. Evaluation should therefore follow a reverse order: foundations and structure first, building envelope second, technical installations third and decorative finishes last.
Particular attention should be paid to waterproofing. A high-specification bathroom or expansive roof terrace can conceal weaknesses in membrane installation, drainage falls and junction detailing. Once water reaches concealed structural or interior elements, repairs may involve substantial removal and reinstatement work.
Documentation is equally important. Request the original building permits, completion certificates where applicable, approved architectural plans, technical specifications and as-built drawings. These records help establish what was authorised, what was constructed and whether subsequent alterations were properly documented.
Verify the architect’s and contractor’s professional credentials through the relevant local registration bodies or licensing authorities. Requirements differ between countries, so professional titles and qualifications should be checked against the applicable jurisdiction rather than assumed to be equivalent to those in the buyer’s home country.
The Royal Institution of Chartered Surveyors provides a recognised reference through its RICS Home Survey Standard. Its framework concerns residential surveys in the United Kingdom and should not be treated as a universal international requirement. Nevertheless, its emphasis on structured, impartial property assessment illustrates the importance of independent reporting.
For overseas acquisitions, appoint a surveyor or engineer who understands local materials, construction practices and regulations, and who is independent of the seller and listing agent. The professional should report directly to the buyer, explain inspection limitations and identify areas requiring further investigation.
Five Steps to Verify a Luxury Villa’s Construction Quality
- Inspect accessible internal and external surfaces for cracks, dampness, water ingress and deterioration. Deliverable: a dated photographic defect register.
- Examine roof, terrace, drainage and façade details, noting visible weaknesses and inaccessible areas. Deliverable: an envelope inspection checklist.
- Request building permits, completion documentation, approved plans and as-built drawings. Deliverable: a document inventory identifying missing records.
- Verify the architect’s and contractor’s qualifications with the relevant local professional bodies. Deliverable: a written credentials verification record.
- Commission an independent local surveyor or engineer to investigate identified concerns and report on construction condition. Deliverable: a signed professional assessment with recommendations for further investigation where necessary.
With the building’s physical condition established, the architectural question becomes more nuanced: how well does its design respond to the climate, culture and expectations of its location?
Contemporary or Traditional Architecture: Which Better Suits a Mediterranean Luxury Home?
Neither contemporary nor traditional architecture is inherently superior for a Mediterranean luxury home. Traditional regional buildings often incorporate passive cooling strategies developed through local experience, while contemporary architecture can deliver excellent environmental performance through carefully engineered glazing, shading and ventilation. The better choice depends on climate response, construction detailing, maintenance requirements and the intended use of the property.
Traditional Mediterranean architecture frequently employs thick masonry walls, relatively restrained openings, shutters, shaded courtyards and covered outdoor spaces. These features can moderate solar exposure and help maintain more stable interior conditions, depending on the materials, orientation and ventilation strategy.
Thermal mass is particularly relevant. Stone, brick, concrete and other dense materials can absorb and release heat, influencing internal temperature fluctuations. However, thermal mass must be combined with an appropriate ventilation and shading strategy. In some hot climates, poorly managed heat storage can also create discomfort if the building cannot release accumulated heat effectively.
Contemporary architecture often favours larger glazed surfaces, open interiors and minimalist external forms. These elements can establish strong visual connections with the landscape and provide abundant daylight. Their environmental performance, however, depends on glazing specifications, orientation, external shading, solar control and mechanical systems.
The five elements identified in the U.S. Department of Energy’s passive solar design guidance — aperture, absorber, thermal mass, heat distribution and control — offer a useful way to examine these relationships. The guidance dates from October 2010 and explains general design principles rather than current mandatory building requirements. Its recommendations must also be adapted to the property’s actual hemisphere and climate.
Material ageing introduces another distinction. Coastal conditions can expose façades, metal fittings, roof membranes and external joinery to intense sunlight, humidity and airborne salt. Minimalist rendered façades may require periodic repair and repainting, while flat roofs demand reliable waterproofing and drainage. Traditional stone and terracotta may age attractively, but they are not maintenance-free: joints, fixings, surface treatments and drainage still require attention.
Resale considerations should be evaluated at the local market level. A contemporary property may appeal strongly in one destination, while buyers elsewhere may prefer traditional architecture associated with local identity and established building forms. Nationality, lifestyle expectations, heritage context and neighbourhood character all influence demand.
Rather than assuming one style offers better resale performance, examine comparable transactions, competing listings and the preferences of actual purchasers in the property’s micro-market.
Regulation can also determine what is possible. Conservation areas, protected landscapes, heritage designations and local planning rules may restrict new construction, extensions or façade alterations. These constraints vary significantly between Mediterranean jurisdictions and should be checked before planning any architectural changes.
Even a well-designed building can become financially demanding if its distinctive features require specialist maintenance or frequent technical intervention.
The Architectural Design Features That Can Make a Luxury Home Expensive to Maintain
Some luxury architectural features generate substantial ongoing maintenance obligations because they increase technical complexity, exposure to the elements or dependence on specialist systems. Infinity pools, extensive glazing, flat roofs, elaborate façades and large landscaped grounds can all contribute to ownership costs. Their financial impact depends on design quality, installation standards, local climate and the availability of competent maintenance professionals.
Extensive glazing is a common example. Large glass surfaces require regular cleaning, inspection of seals and attention to hardware, drainage channels and potential condensation. In coastal locations, salt deposits and windborne particles can accelerate deterioration of exposed fittings and increase cleaning frequency.
Infinity pools introduce additional technical requirements. Their overflow channels, circulation equipment, waterproofing, pumps and water-treatment systems must operate together. Any failure affecting the concealed waterproofing or balancing system can require specialist investigation and potentially disruptive repairs.
Flat roofs and complex façades also deserve scrutiny. Their performance depends on carefully executed junctions, membranes, drainage falls and compatible materials. Prolonged solar exposure, thermal movement and water accumulation can place particular demands on these details.
Other common cost drivers include:
- Water features: pumps, filtration, water treatment and leakage monitoring.
- Large gardens: irrigation, specialist landscaping, tree management and seasonal maintenance.
- Home automation: software updates, proprietary controls, replacement components and technical support.
- Imported materials: transport, sourcing delays and limited local replacement options.
- Complex external structures: exposed timber, metalwork and bespoke shading systems that require periodic treatment or repair.
The issue is not simply the number of features but their dependency on specialist expertise. A proprietary automation platform may be difficult to service if its installer is no longer available. An imported façade material may require overseas sourcing, increasing replacement time and logistical costs.
This creates a form of design-induced maintenance liability: an architectural feature can remain visually desirable while becoming increasingly expensive to operate, repair or replace.
Before buying, request the property’s maintenance records, contractor invoices, service agreements and warranties. Ask which elements have required repairs, how frequently specialist contractors visit and whether replacement components remain available. Where records are incomplete, the buyer should avoid assuming that the absence of documented repairs means the absence of defects.
A practical maintenance budget should distinguish routine servicing, periodic replacement and unexpected remedial work. Obtain local contractor estimates for significant systems rather than relying on generic annual percentages or assumptions based on properties in another country.
Architectural longevity also matters. Highly fashionable finishes and proprietary technology can become dated or obsolete, while poorly detailed signature features may eventually require expensive modification. Timeless design is not simply a question of style; it also depends on materials, proportions, adaptability and technical simplicity.
For historic buildings, the assessment must go further because the existing structure, heritage obligations and previous alterations can introduce additional technical and legal considerations.
When Should You Commission an Architect’s Assessment Before Buying a Historic Luxury Home?
An architect’s assessment is particularly valuable before purchasing a historic luxury property when the building is protected, has undergone undocumented alterations, shows signs of structural movement or requires renovation. It is also advisable when the buyer intends to change the layout, introduce modern services or adapt an older building for contemporary residential use. The assessment should take place before contractual commitments become difficult to reverse.
A standard building survey and an architect’s assessment serve related but different purposes. A surveyor generally focuses on the property’s physical condition, identifying defects and areas requiring further investigation. An architect can additionally examine the feasibility of proposed alterations, the relationship between existing and new construction and the design implications of heritage restrictions.
This distinction becomes important when buying a converted farmhouse, monastery, historic tower or other building that was not originally designed for modern residential occupation.
Potential concerns include:
- Structural movement: cracks, settlement, roof deformation or previous structural interventions that require specialist investigation.
- Undocumented renovations: extensions, internal alterations or changes to façades for which approvals and supporting records cannot be established.
- Protected status: listed-building designation, conservation-area controls or other heritage restrictions affecting permissible works.
- Modern services: the feasibility of upgrading electrical installations, plumbing, heating, cooling and insulation without compromising historic fabric.
- Seismic and safety considerations: the need to understand applicable local requirements and the technical limitations of the existing structure.
Historic England‘s guidance provides a useful institutional reference for understanding intervention categories in protected buildings. Its Historic England Advice Note 2 on changes to heritage assets distinguishes repair, restoration, additions and alterations. It is specifically relevant to heritage assets in England and must not be interpreted as the legal framework for other countries.
Before instructing an architect, establish the building’s actual heritage designation and identify the authority responsible for permissions. A property may be subject to restrictions affecting internal works as well as external changes, depending on its legal status and jurisdiction.
Previous unauthorised alterations deserve particular attention. Their consequences differ by country and by the type of protected status involved. Buyers should ask the relevant local authority or a qualified property lawyer whether historical works were authorised, whether they can be regularised and whether outstanding enforcement issues exist.
The architect’s assessment should ideally include an initial review of available plans, a site inspection, an assessment of the proposed use and a feasibility study for planned interventions. Where necessary, the architect should recommend structural, conservation or building-services specialists rather than making unsupported technical conclusions.
Timing is essential. Commission the assessment before signing a binding purchase agreement whenever possible. If the transaction proceeds subject to further investigations, a property lawyer should draft appropriate contractual conditions and explain the relevant withdrawal rights and deadlines under local law.
Architectural quality also influences how a property should be valued, particularly when sellers justify a premium through rarity, exceptional design or limited availability.
How Can You Judge Whether a Luxury Property’s Scarcity Justifies Its Asking Price?
A luxury property’s scarcity justifies a premium only when its distinctive characteristics are genuinely limited, verifiable and relevant to future buyers. A protected waterfront position, a historically significant building or a site with restricted development potential may support a scarcity argument. Marketing language alone does not establish rarity, and scarcity cannot compensate for poor construction or excessive maintenance obligations.
Three forms of scarcity should be distinguished.
- Physical scarcity: properties occupying genuinely limited positions, such as particular waterfront plots, established historic sites or locations with exceptional protected views.
- Regulatory scarcity: limited future supply resulting from zoning restrictions, heritage controls, protected landscapes or other planning constraints.
- Marketing scarcity: claims that a property is unique, exclusive or irreplaceable without evidence that comparable alternatives are genuinely unavailable.
The distinction is important because physical and regulatory limitations can be investigated, whereas marketing language may simply reflect the seller’s positioning strategy.
Start by examining the local planning framework. Determine whether the site is subject to coastal protection, development restrictions, conservation controls or other provisions that genuinely limit comparable future construction. Consult the relevant local planning authority rather than relying solely on an estate agent’s interpretation.
Next, examine comparable completed transactions within the same micro-market. Comparisons should account for location, land size, architectural condition, views, privacy, access and building quality. A property with a distinctive design may command attention, but its asking price should still be evaluated against relevant alternatives.
View protection requires particular care. A sea view visible during a viewing is not necessarily guaranteed to remain unobstructed. Investigate neighbouring land ownership, planning permissions, development rights and any enforceable protections recorded in the relevant title documentation.
Scarcity also has a liquidity dimension. A highly unusual property may attract a premium from a small group of buyers but take longer to resell because its architectural character, size, location or operating costs appeal to a narrower market.
Consequently, the acquisition decision should consider both the price paid for rarity and the likely breadth of the future buyer pool. The seller’s argument that a property is irreplaceable should never replace independent market evidence.
Most importantly, architectural scarcity and construction quality must remain separate considerations. A rare historic villa on an exceptional site can still have structural defects, inadequate waterproofing or expensive technical liabilities. The premium should be considered only after the property’s condition has been investigated.
Once the acquisition price has been assessed, the next consideration is protecting that value through an ownership strategy that prevents small defects from becoming major repairs.
Preventive Maintenance or Reactive Repairs: Which Protects Long-Term Property Value Better?
Preventive maintenance generally offers better protection for long-term property value because it identifies deterioration before minor defects develop into more extensive damage. This is particularly important for overseas owners, whose properties may remain unoccupied for extended periods. Regular inspections, documented servicing and timely repairs help maintain building condition while reducing the uncertainty associated with unexpected failures.
Building deterioration often develops progressively. A failed seal around a window can permit moisture to enter the surrounding construction. A blocked drainage outlet can allow water to accumulate on a terrace. Cracked external render may expose underlying materials to repeated wetting and drying.
In humid, coastal or freeze-thaw environments, these problems can become more serious if left unattended. Water penetration may affect internal finishes, insulation, timber elements and, in more severe cases, structural components.
Reactive maintenance creates additional difficulties for international owners. A problem discovered during a short visit may already have developed over several months. Emergency repairs arranged remotely can also make it difficult to compare contractors, assess quotations or supervise workmanship.
A preventive programme should reflect the property’s climate, occupancy pattern, construction systems and exposure. Rather than applying a universal calendar, organise inspections around the periods when environmental risks are most relevant.
For example, properties in regions with pronounced winter rainfall may benefit from pre-winter roof and drainage inspections, followed by checks after the wet season. Homes exposed to seasonal storms or prolonged summer heat may require different inspection priorities.
Important maintenance areas include:
- Roof coverings, terraces, waterproofing and rainwater outlets.
- External façades, sealants, window frames and exposed fixings.
- Heating, cooling, ventilation and plumbing installations.
- Swimming pools, irrigation systems and external water features.
- Electrical installations, security systems and home automation equipment.
When the owner lives abroad, a local property manager or caretaker can provide periodic inspections and photographic reports. Responsibilities should be defined clearly, including which defects must be reported immediately, which contractors can be instructed and what expenditure requires the owner’s prior approval.
Documentation is essential. Keep invoices, inspection reports, service agreements, warranties and records of remedial work in a central property file. This creates a traceable history of the building’s condition and the interventions undertaken.
Such records can also support a future resale. Prospective buyers may have greater confidence when maintenance has been systematically documented rather than managed through undocumented emergency repairs. Although this does not guarantee a higher selling price, it provides useful evidence of ownership discipline and property condition.
These principles become particularly important when the property is directly exposed to the marine environment, where environmental risks and coastal regulations can influence both its condition and its future use.
Key Considerations Before Buying a Waterfront Property
- Establish exactly what the title includes and whether access rights, easements or public maritime restrictions affect the estate.
- Investigate site-specific exposure to flooding, erosion, storms, humidity and salt-related deterioration.
- Confirm whether renovation, rebuilding or future extensions are legally and technically feasible before committing to the purchase.
What Should You Check Before Buying a Waterfront Estate in Another Country?
Before buying a waterfront estate abroad, verify the property’s legal boundaries, environmental exposure, construction resilience and access arrangements. Direct proximity to the sea does not automatically establish private ownership of the shoreline or unrestricted development rights. A complete assessment should combine local legal advice, technical inspections and site-specific environmental investigations before the purchase becomes binding.
The first priority is understanding the coastal legal perimeter. In many jurisdictions, the shoreline and adjoining coastal areas are subject to public maritime-domain rules, easements or specific access rights. The precise boundary between private property and public land depends on the country’s legislation and the property’s title documentation.
Request an up-to-date land registry extract, cadastral information and a professional boundary survey where appropriate. A local property lawyer should examine whether public access routes, rights of way, easements or other restrictions cross the estate or affect its use.
Do not assume that a private garden reaching the water’s edge gives the owner unrestricted control over the beach, shoreline structures or adjoining maritime area.
Environmental exposure is the second major consideration. Waterfront properties may face combinations of:
- Salt exposure: corrosion of exposed metalwork, fixings, mechanical equipment and certain façade components.
- Flooding: exposure to coastal inundation, storm surge, surface water and drainage-related flooding.
- Coastal erosion: progressive shoreline changes that may affect land stability, access and the long-term position of structures.
- High humidity: increased demands on ventilation, moisture control and the durability of vulnerable materials.
- Storm exposure: wind pressure, flying debris, wave action and damage to exposed external installations.
These risks are highly site-specific. A property on a sheltered bay cannot automatically be assessed in the same way as an exposed coastal headland. The investigation should consider topography, historical environmental information, drainage, construction detailing and the site’s anticipated exposure to changing climatic conditions.
Official English planning guidance offers a useful illustration of the issues involved. The UK government’s guidance on flood risk and coastal change identifies multiple sources of flooding and explains the relevance of future climate exposure and coastal erosion in planning decisions. Its legal and planning provisions apply to England, not universally to international property transactions.
For the actual acquisition, obtain appropriate local flood-risk information and investigate whether specialist environmental or coastal engineering advice is required. A general area-level risk assessment may not capture the exposure of an individual plot, particularly where ground levels, drainage arrangements or coastal defences vary significantly.
Regulatory restrictions deserve equal attention. Some coastal jurisdictions limit extensions, reconstruction or even certain repairs near the shoreline. A building that currently exists may not necessarily be capable of being rebuilt in the same form following substantial damage.
Before purchase, establish the applicable coastal setbacks, planning restrictions, environmental protections and rules governing existing structures. If the acquisition depends on a renovation or extension project, obtain written professional advice on its feasibility before relying on the seller’s assurances.
Finally, verify the estate’s infrastructure and practical accessibility. Some waterfront properties depend on shared private roads, communal drainage systems, private water supplies, electricity arrangements or boat-only access.
Review the legal status of shared facilities, maintenance obligations, service agreements and any associated costs. Confirm that access rights are documented and transferable where necessary. An exceptional waterfront position offers limited practical value if access or essential infrastructure depends on uncertain informal arrangements.
For an international buyer, the most valuable next step is to assemble the property’s title documents, technical records and independent inspection findings, then have the relevant local specialists assess any unresolved risks before contractual commitment.
What is the difference between architectural quality and construction quality?
Architectural quality concerns the building’s design, spatial organisation, functionality, proportions, environmental response and aesthetic coherence. Construction quality concerns how successfully the building has been executed, including its structural integrity, waterproofing, insulation, materials and technical installations. A luxury property should satisfy both criteria because excellent design cannot compensate for defective construction, and sound construction does not automatically produce a functional or enduring architectural result.
Should an international buyer commission a structural survey before purchasing a luxury villa?
An independent technical survey is strongly advisable, particularly when the buyer cannot personally verify local construction standards or the property’s maintenance history. A qualified local surveyor or engineer can assess visible defects, investigate areas of concern and recommend further specialist inspections. The scope should reflect the property’s age, construction type, location and intended use. No visual inspection or survey can guarantee that every concealed defect will be identified.
Can contemporary architecture be more energy-efficient than traditional Mediterranean architecture?
Yes. Contemporary architecture can achieve excellent energy performance through suitable orientation, high-performance glazing, external shading, insulation, airtightness and efficient ventilation systems. Traditional Mediterranean architecture may benefit from thick masonry, shutters and courtyards, but these features do not guarantee comfort or efficiency independently. The appropriate comparison considers the property’s climate, building envelope, passive design and mechanical systems rather than architectural style alone.
How can buyers estimate the long-term maintenance costs of a luxury property abroad?
Request historical maintenance invoices, inspection reports, warranties and service agreements. Identify technically complex features such as infinity pools, flat roofs, extensive glazing, landscaped grounds and proprietary automation systems. Obtain local contractor estimates for routine servicing and foreseeable replacement work. The resulting budget should distinguish recurring maintenance from occasional major repairs and account for the availability of local specialists and replacement materials.
What documents should be checked before buying a historic or waterfront luxury property?
Depending on the jurisdiction and property type, relevant documents may include title deeds, cadastral records, approved building plans, permits, completion certificates, records of subsequent alterations, heritage designations, environmental assessments and evidence of legal access. Waterfront properties may also require additional investigation of coastal restrictions, public access rights and easements. A local property lawyer should establish which documents are legally relevant and whether the property’s existing condition and intended use comply with applicable requirements.